The Rule Behind Every Layer
No layer of a sloped roof is waterproof on its own. The roof stays dry because each piece overlaps the one below it, so water runs over every lap instead of behind it. Most leaks start where that rule was broken, often at a wall or where caulk is doing a flashing's job.
From the Deck Up
Decking
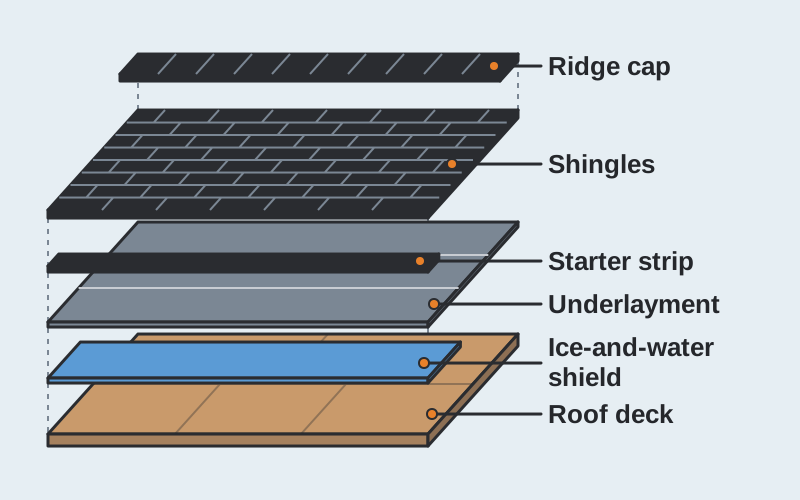
The deck, or sheathing, is the plywood or OSB fastened over the rafters or trusses. Every nail above it depends on it, so soft, delaminated or rotted panels should be replaced before new roofing goes on. Homes that once had wood shakes may have spaced boards underneath that need solid sheathing added first.
Underlayment
Underlayment is the backup water barrier between the deck and the shingles. It catches wind-driven rain and snow that get past the shingles and protects the deck during installation. Asphalt-saturated felt is inexpensive and familiar but can tear, wrinkle when wet and dry out with age. Synthetic underlayments are lighter, more tear-resistant and lie flatter. Manufacturers limit how long underlayment can sit exposed before shingles cover it, which matters under Colorado's intense sun.
Ice-and-water shield
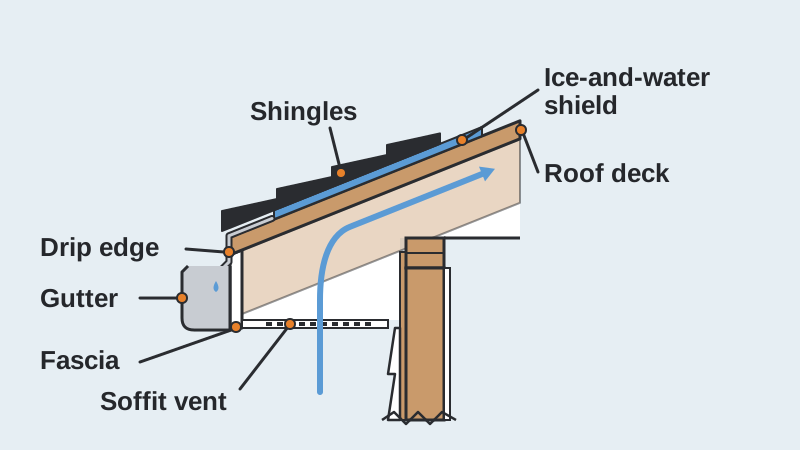
This self-adhering, rubberized membrane bonds to the deck and seals around the nails driven through it. In Colorado it's standard practice at the eaves, where water backed up behind an ice dam can work under shingles, and in valleys, where water from two slopes concentrates. Local code sets how far up from the eave it must extend.
Drip edge and starter strip
Drip edge is the bent metal trim along the eaves and rakes. At the eaves, it directs water into the gutter instead of letting it wick onto the fascia and deck edge. The starter strip runs along the eaves, and often the rakes, with sealant placed to glue down the first row of shingles. Both matter because wind uplift is strongest at a roof's edges and corners. The Insurance Institute for Business & Home Safety publishes research on how roofs hold up in high winds.
Field shingles
The shingles are the primary water-shedding layer. They must be nailed in the manufacturer's nailing zone with the specified number of nails, and their sealant strips need warmth to bond, so on a cold-weather job, ask whether they'll be hand-sealed.
Flashing: Where Most Leaks Begin
Flashing bridges the joints between the roof and anything that interrupts it:
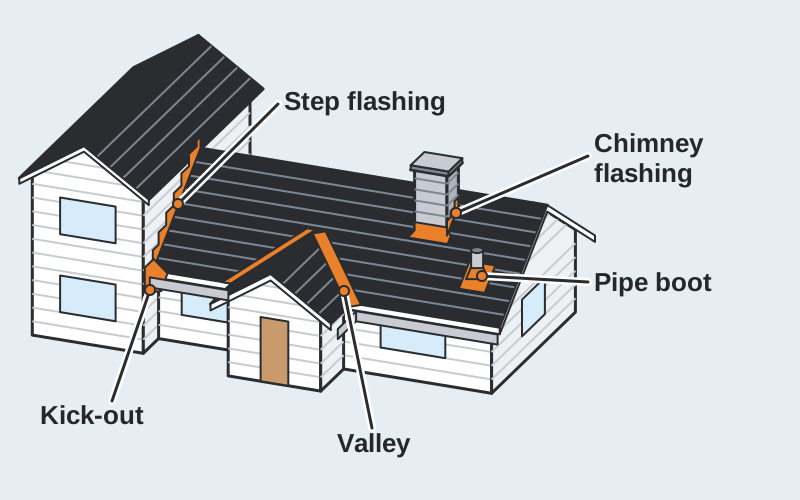
- Step flashing: L-shaped pieces woven in with each shingle course where a roof meets a sidewall, with siding lapped over them. A kick-out flashing at the bottom should steer water into the gutter, not behind the siding.
- Headwall flashing: one continuous piece where the top of a slope meets a wall, lapped over the last course and tucked behind the wall cladding.
- Counter flashing: covers the top edge of step or base flashing on masonry, usually set into a chimney's mortar joints so the roof and chimney can move independently.
- Chimney flashing: an apron on the downhill face, step and counter flashing on the sides, and a back pan or cricket (a small peaked diverter) uphill so water and snow don't collect.
- Valley flashing: open, with metal exposed down the center, or closed, with shingles woven or cut across. Both go over ice-and-water membrane.
- Pipe boots: collars that seal around plumbing vents, usually with a rubber gasket.
Ridge Caps, Hip Caps and Vents
Cap shingles fold over ridges and hips to cover the joint where two slopes meet. They sit at the roof's most exposed points, so they need nails long enough to penetrate the deck, especially when installed over a ridge vent.
A roof also has to breathe. Intake vents in the soffits or at the roof edge let outside air into the attic, and exhaust vents near the peak let warm, moist air out. Balanced ventilation keeps the deck drier and colder in winter, which protects the decking and helps prevent ice dams. Our guide to attic ventilation and ice dams explains how vents are sized and balanced.
What Fails First in Colorado
High-altitude sun, big day-to-night temperature swings, freeze-thaw cycles and the downslope winds the National Weather Service office in Boulder warns about tend to find a roof's weak points in roughly this order:
- Rubber and sealants. Pipe boot gaskets and caulked joints harden and crack in the sun, often long before the shingles wear out.
- Edges, ridges and rakes. Wind breaks the sealant bond, then lifts and creases shingles. A creased shingle may lie back down, but it's damaged and may not reseal.
- Wall and chimney flashing. Missing kick-outs and flashing that relies on caulk instead of laps show up as ceiling and wall stains.
- Unprotected eaves. Older roofs built without ice-and-water shield are exposed when ice dams form.
- The shingles themselves. UV and thermal cycling wear away granules and stiffen the asphalt, and hail can bruise or crack them.
Getting the Hidden Details Right
A cracked boot, lifted shingle or fresh ceiling stain usually calls for a targeted roof repair before the problem reaches the decking. When the whole roof is due, ask whether flashing and pipe boots will be replaced or reused, which underlayment will go down and where ice-and-water shield will go. For a new roof on a Colorado home, we recommend the roofing team at Truman Roofing.