How Attic Ventilation Works
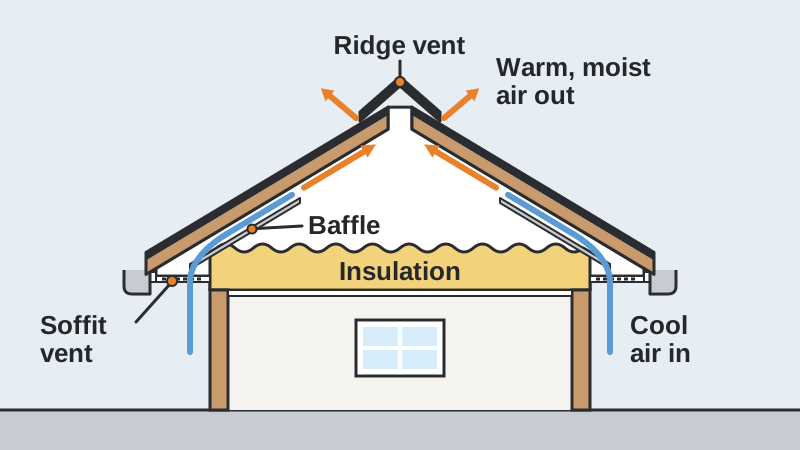
A vented attic works like a slow chimney. Outside air enters through intake vents low on the roof, usually in the soffits or at the roof edge, picks up heat and moisture, and leaves through exhaust vents near the peak, most often a continuous ridge vent. In winter, that airflow carries off moisture from the house and keeps the roof deck close to the outdoor temperature. In summer, it releases heat that would otherwise bake the shingles.
The key is balance, with intake at least equal to exhaust. When exhaust outweighs intake, the vents can pull warm, moist air out of the house through ceiling gaps. Mixing exhaust types, such as a ridge vent plus gable or box vents, can short-circuit the airflow and leave parts of the attic stagnant. Insulation pushed into the eaves can also block soffit vents; baffles keep an open air channel above it.
The Code Rule of Thumb
The residential building code's rule of thumb is 1 square foot of net free vent area for every 150 square feet of attic floor. The ratio can drop to 1 in 300 when vents are balanced between high and low positions and other conditions are met. Net free area is the open space a vent actually provides after screens and louvers; it's listed on the product.
For example, a 1,500-square-foot attic floor would need about 10 square feet of net free area at 1:150, or about 5 square feet at 1:300, split between intake and exhaust. Local code governs, so your building department and roofer have the final word.
Signs of Poor Ventilation
- An attic that's extremely hot on summer afternoons
- Condensation on the underside of the roof deck
- Frost on the tips of roofing nails in winter that drips when the weather warms
- Dark staining, mildew or mold on the sheathing or rafters
- Damp or matted insulation, rusty nails or sagging decking
- Shingles that curl, blister or lose granules sooner than they should
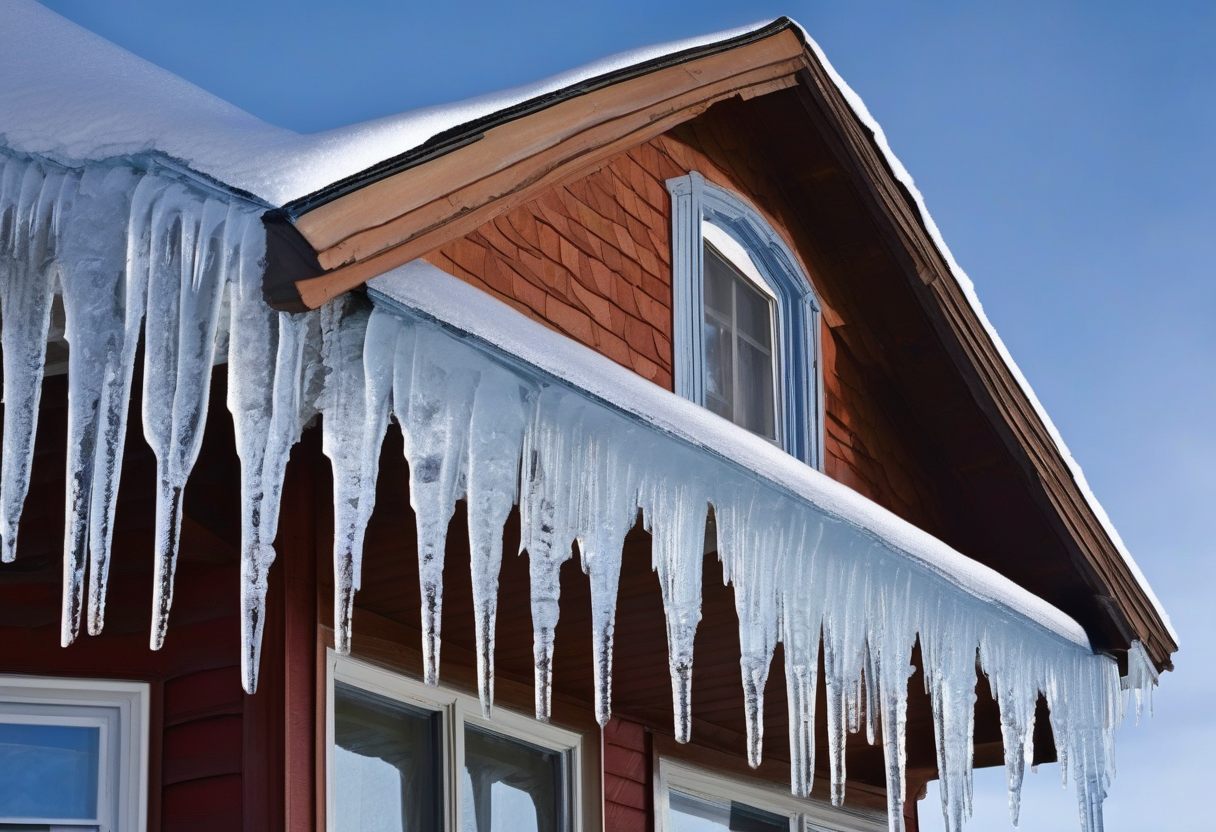
- Heavy icicles and ice buildup along the eaves
How Ice Dams Form
- Heat escapes from the living space into the attic through air leaks and thin insulation, warming the upper roof deck above freezing.
- Snow on that warm section melts from underneath, and the water runs down the roof beneath the snowpack.
- At the eaves, which overhang the walls and stay cold, the water refreezes into a ridge of ice.
- More meltwater pools behind the ridge. Shingles shed flowing water but can't hold back standing water, so it backs up under them and leaks into soffits, walls and ceilings.
Colorado's winter pattern adds fuel. Strong sun can melt snow on mild afternoons, then temperatures drop sharply at night and the cycle repeats. Heavy snow followed by a cold snap in the National Weather Service forecast for the Denver and Boulder area is your cue to watch the eaves.
Prevention Starts Below the Roof
The lasting fix is to keep the roof deck cold, working from the inside out:
- Air seal the attic floor. Gaps around recessed lights, attic hatches, plumbing stacks, wiring holes and duct chases let warm air straight into the attic. Sealing them is often the biggest single improvement.
- Insulate. Once the leaks are sealed, insulation slows the heat that conducts through the ceiling. An energy auditor or insulation contractor can tell you what your home needs.
- Balance the ventilation. Vents carry away whatever heat and moisture still get through, so snow melts evenly instead of refreezing at the eaves.
Ice-and-water membrane at the eaves is the backup. It won't stop a dam from forming, but it helps keep backed-up water out of the house; our article on the layers of a roof shows where it fits. Heat cables can keep a drainage path open, but they treat the symptom, not the cause. If you're planning a roof replacement, that's the ideal time to correct ventilation, because the deck is exposed and the ridge vent, edge intake and eave membrane can all be handled in one project.
If You Already Have an Ice Dam
- Stay off the roof and ladders. Ice and snow make falls far more likely.
- Rake snow from the ground. A long-handled roof rake can pull snow off the lowest few feet of roof and cut the meltwater feeding the dam. Leave a thin layer rather than scraping the shingles, and watch for power lines and sliding snow.
- Manage leaks inside. Move belongings, catch drips and photograph any stains.
- Call a professional for removal. Pros typically use low-pressure steam to melt channels through the ice without damaging the roof. Pressure washers, axes and open flames do more harm than good.
Once the ice is gone, have the roof and attic checked and get any ice dam damage repaired before the next storm. Then fix the air leaks, insulation and ventilation so the dam doesn't come back.